
The architectural landscape of the 21st century is experiencing a dynamic shift as we embrace environmentally-conscious designs that don’t compromise on style or comfort. Enter container homes, a unique fusion of sustainability and modern living that’s gaining popularity in British Columbia and beyond. Container Homes BC is leading the charge in this new era of architectural brilliance with eco-friendly, customizable floor plans designed for the discerning homeowner. Welcome home to a whole new level of living.
A Glimpse into Container Homes

Dare to imagine a home created from a shipping container, an unexpected architectural marvel that brilliantly incorporates style, function, and sustainability. Container homes, as the name implies, ingeniously transform shipping containers into fully equipped residences brimming with all the amenities you would find in a traditional home. Bedrooms, bathrooms, kitchens, and living areas are all masterfully fitted within these containers, creating a unique dwelling that’s becoming an architectural sensation.
BC’s Rising Container Homes Trend
The popularity of container homes is on the rise in British Columbia and beyond, not only because they offer an original and quirky living space, but also because they encapsulate a multitude of compelling benefits. Whether it’s cost-effectiveness, eco-friendliness, or the allure of owning a truly unique property, container homes provide a fresh, innovative perspective on residential architecture. Embrace the container home movement and step into a world where the unusual becomes the extraordinary.
Why Choose Container Homes?

Opting to live in a container home goes far beyond just picking a unique type of abode; it’s making a steadfast pledge to live in a manner that wholeheartedly embodies sustainable living. Such homes serve as perfect options for those who value the environment and wish to minimize their carbon footprint. They are also favored by lovers of simple yet strikingly beautiful designs, as well as those who are always on the lookout for unconventional and progressive living options.
Container Chic: Style
A container home is a blank canvas just waiting to be artistically crafted to match its occupant’s specific aesthetic preferences, permitting a wide spectrum of customization to capture their distinctive flair and sense of style. Besides being visually captivating, container homes bring several pragmatic advantages. For starters, they typically require less time to construct compared to traditional brick-and-mortar houses. This quick build-time makes the concept of a container home increasingly appealing to many.
Cost-Effective Nature
Also, consider their cost-effective nature; the initial outlay for a container home often tends to be significantly less than for a traditional home, proving these innovative abodes to be not just captivating, but economically smart choices. Thus, when asked why one might consider container homes, the response is quite clear. They merge visual appeal, practicality, and adaptability harmoniously, delivering a housing solution that is both friendly to the environment and the wallet, all while not giving an inch on style, individuality or comfort.
Container Homes BC: Modern Living, Sustainable Style
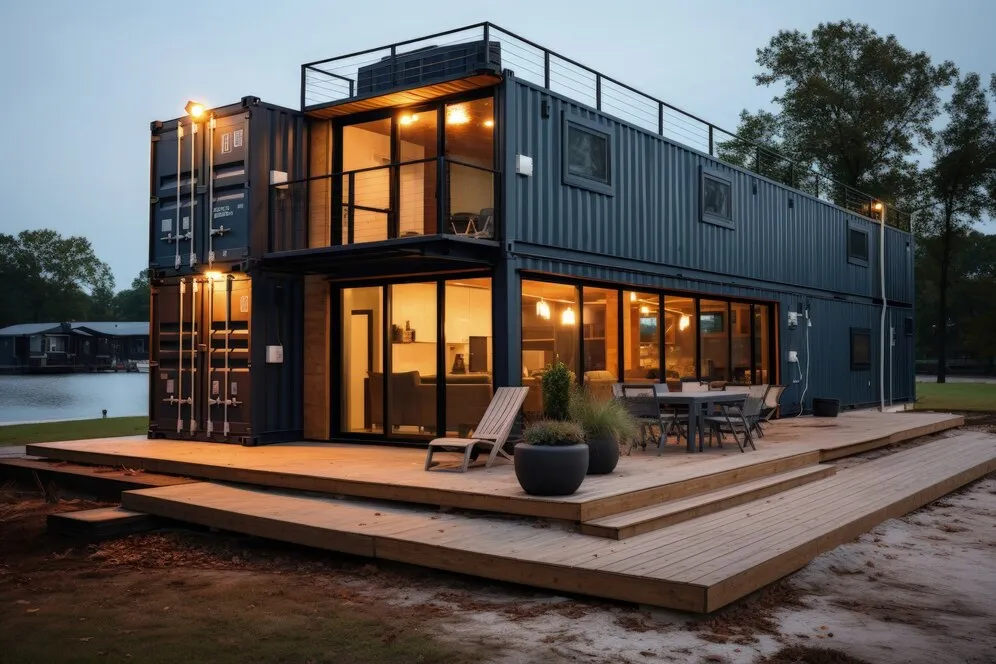
At Container Homes BC, we are committed to crafting innovative residences that epitomize the perfect marriage of function and beauty. Our container homes are not just a living space; they are a testament to the sustainable style and modern comforts. Every detail in our design prioritizes optimal space utilization, ensuring no compromise on comfort or functionality. Our architectural solutions come with a contemporary touch, featuring modern finishes that enhance the appeal of the living spaces. Each residence is a statement of our dedication to the potential of sustainable living without sacrificing aesthetics.
At Container Homes BC, we bring to life the vision of a dwelling space where sustainable living is the norm, not an exception. Experience the evolution of green living with Container Homes BC, where we create residences that are as eco-friendly as they are elegantly stylish.
Customizable Container Home Floor Plans

Delving into the world of container homes brings forth an unparalleled freedom of customization. This is where your personal touch meets architectural genius, resulting in a living space that truly mirrors your lifestyle and personality. Our container home floor plans at Container Homes BC are carefully designed, considering your unique needs and tastes.
Imagine the boundless possibilities – from sprawling open-concept designs that foster free-flowing interactions, to multi-level configurations that make the most of vertical space. Do you envision a cozy nook by the window where you can curl up with a book or a spacious patio to entertain guests on summer evenings? Our custom container plans can bring these dreams to life.
Efficient Elegance: Container Home Floor Plans
The beauty of our floor plans is not just in their flexibility, but also in their efficiency. Smart, space-saving solutions ensure that every square inch is put to optimal use, paving the way for a home that is as functional as it is aesthetically pleasing.
Our architects work closely with you, translating your vision into a tangible layout. We can create a home that is a true reflection of you – whether you’re a minimalist who craves simplicity, a free spirit in love with bohemian aesthetics, or a traditionalist who values timeless elegance. This isn’t just home designing, it’s a creative journey that lets you bring your ideal living space into existence.
2 Container Home Floor Plans
These designs strategically utilize the space provided by two shipping containers to create a functional and spacious home. The main level can house a cozy living room, dining area, and a kitchen, while the second container could be modified to create private spaces such as bedrooms or a home office. With our 2 container home floor plans, you have the freedom to customize each area to suit your lifestyle and needs. This allows you to build not just a house, but a sustainable, comfortable and unique home.
Small Container Homes Floor Plans
Embrace compact living with our small container homes floor plans. Ingeniously designed to maximize every inch, these layouts create cozy, functional spaces that prove size doesn’t determine style or comfort. Ideal for minimalists or those seeking a smaller ecological footprint, these plans provide all the essential amenities without unnecessary excess. Experience how our small container homes floor plans redefine compact living, marrying efficiency with elegance in a home that’s perfectly sized for your lifestyle.
Cargo Container Home Floor Plans
Explore the possibilities with our cargo container home floor plans. These designs utilize the structural integrity and unique dimensions of cargo containers, transforming them into spacious and stylish residences. With strategic planning, these cargo container floor plans offer a surprisingly expansive living area. Ideal for individuals or families seeking a unique, affordable and sustainable housing solution, these floor plans blend the unconventional with the familiar, creating a home that truly stands out. With cargo container home floor plans, you can turn the extraordinary into the everyday.
Get ready to explore the realm of container home floor plans, where customization is the rule, not the exception. Unleash your imagination and let us transform your unique ideas into your future home. At Container Homes BC, the architectural canvas is all yours. Dive into the innovative world of container homes and create something extraordinary.

Sustainable Floor Layouts for Container Home
The beauty of container home design lies not just in its aesthetic appeal, but also in the careful consideration for sustainability woven into every floor plan. At Container Homes BC, we place a high emphasis on eco-conscious design, creating layouts that are as environmentally friendly as they are innovative and aesthetically pleasing.
Efficient living concepts are at the heart of our floor layouts. Compact yet comfortable, these designs embrace the philosophy of ‘less is more’. We strive to maximize space utilization without compromising on comfort, creating residences that function with simplicity and style. Our designs prioritize the efficient use of energy, featuring insulation that reduces the need for artificial heating or cooling, and the inclusion of green technology such as solar panels.
Natural Harmony with Modern Boxed Residences Floor Plans
Our sustainable floor layouts also consider the human factor, ensuring that every room offers natural light and ventilation. This not only saves energy, but also enhances the overall ambiance of your home, connecting you with nature even while indoors. We believe that a sustainable home should not only reduce its carbon footprint but also enhance the quality of life for those living in it.
Adaptable and Resilient Container
Adaptable and resilient, our container homes are designed with a view towards the future. Their modular nature allows for easy expansion or reconfiguration, making them a lasting choice that can grow and evolve with you. The appeal of our sustainable floor layouts lies in the perfect balance of eco-friendliness and functional living they offer. When you choose a container home from Container Homes BC, you’re choosing a home that’s thoughtfully designed for the modern era, reflecting your commitment to the environment and your desire for unique, efficient living.
The Eco-Friendly Benefits of Container Homes
Choosing a container home is more than a unique architectural choice, it’s a statement of dedication to preserving our environment. These innovative structures are built from repurposed shipping containers, significantly reducing the amount of waste that often results from conventional construction methods. By repurposing these containers into vibrant, comfortable living spaces, we’re helping to diminish our footprint on the planet.
Beyond just recycling, the compact design of container homes promotes resource efficiency. Every aspect of these homes is meticulously planned to ensure no space goes to waste, leading to decreased resource consumption. The smaller square footage also translates to less energy needed for heating and cooling, contributing to a lower carbon footprint.
Incorporate Green Technology
Many of our container homes incorporate green technology such as solar panels, further boosting their eco-credentials. The potential for natural lighting and ventilation in these homes reduces reliance on artificial lighting and air conditioning, contributing to energy conservation and a healthier indoor environment.
In opting for a container home, you’re not only investing in a stylish and unique home but also aligning your lifestyle with a commitment to ecological preservation. Embrace the container home lifestyle and be part of the movement towards more sustainable living solutions.
The Value Proposition of ContainAer Homes
Container homes have emerged as a revolution in the housing industry, marrying innovation, affordability, and sustainability into a compelling value proposition. They represent a transformative approach to living that allows homeowners to break free from the shackles of conventional housing costs and embrace a more flexible, adaptable lifestyle.
The most significant value lies in their lower construction costs, allowing potential homeowners to dream bigger and bolder without the strain of hefty price tags. Whether you’re seeking a cozy, minimalist dwelling or a grand, multi-container mansion, the scalable nature of these homes caters to all budget levels. By embracing a do-it-yourself ethos, additional savings can be achieved, adding to the financial allure.
Container Homes Beyond Cost – Stylish, Sustainable
Yet the appeal of container homes extends beyond mere cost. These homes embody an ethos of eco-conscious living, repurposing shipping containers that would otherwise languish unused. This makes them an attractive choice for those wanting to reduce their environmental footprint while living in a stylish, contemporary setting.
Their inherent sturdiness offers durability and low maintenance needs, another boon to the value proposition. While some hidden costs and challenges may arise, informed planning and smart design choices can mitigate these hurdles.

Elevate Your Lifestyle with Container Homes BC
With Container Homes BC, the aim is not just providing you a mere residence, it’s much more than that. We’re enabling you to establish an identity and lifestyle that encapsulates your dedication towards green living and love for avant-garde design. The distinct floor plans we provide can be customized to suit your unique preferences. Our meticulousness extends not just to design but also to our choice of sustainable building materials and principles.
Luxury Sustainable Living: Container Homes BC
The concept behind our homes is where effectiveness in usage, awareness towards the environment, and elegance in design merge together seamlessly. You will find this synergy exemplified in every nook and cranny of our container homes. We promise that with Container Homes BC, the idea is not just about the construction of a house, it’s about the creation of a lifestyle. A way of living that signifies the perfect balance between sustainability, luxury, and innovation in design. As we guide you through this thrilling journey towards a future that champions sustainable living, your life becomes wrapped in a modern style package. We invite you to join us, embrace an elevated life marked by contemporary design with Container Homes BC.


